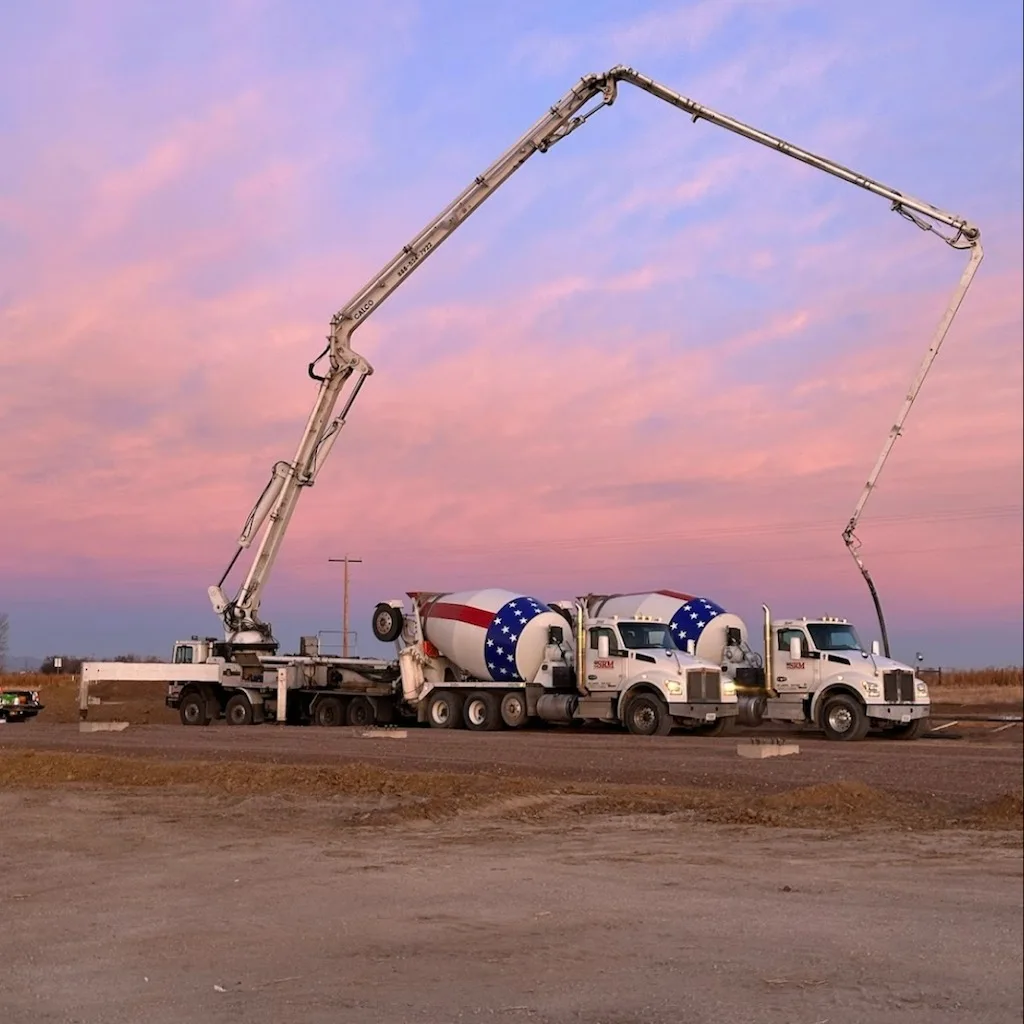
How Deep Do Concrete Foundation Footings Need to Be in Fort Collins, CO?
Understanding frost line standards, soil conditions, and municipal building codes for Northern Colorado foundations.
The Short Answer
In Fort Collins, concrete foundation footings must extend at least 30 inches below finished grade to sit beneath the local frost line. Structural additions and home foundations frequently go deeper depending on soil reports, structural loads, and whether expansive clay is present. A certified soil test and site plan determine whether standard spread footings or deeper engineered piers are required for your specific property.
Digging a foundation along the Colorado Front Range means contending with sudden winter freezes, fluctuating moisture levels, and notoriously tricky ground. When ground freezes, water trapped in the dirt expands with immense hydraulic force, and if concrete does not bear on stable subgrade below that freezing threshold, the entire structure above begins to shift. Homeowners planning an addition, garage, or new home build in Fort Collins quickly discover that footing depth is not just a line on a blueprint, but the primary defense against cracked drywall, sticking basement doors, and long-term structural failure.
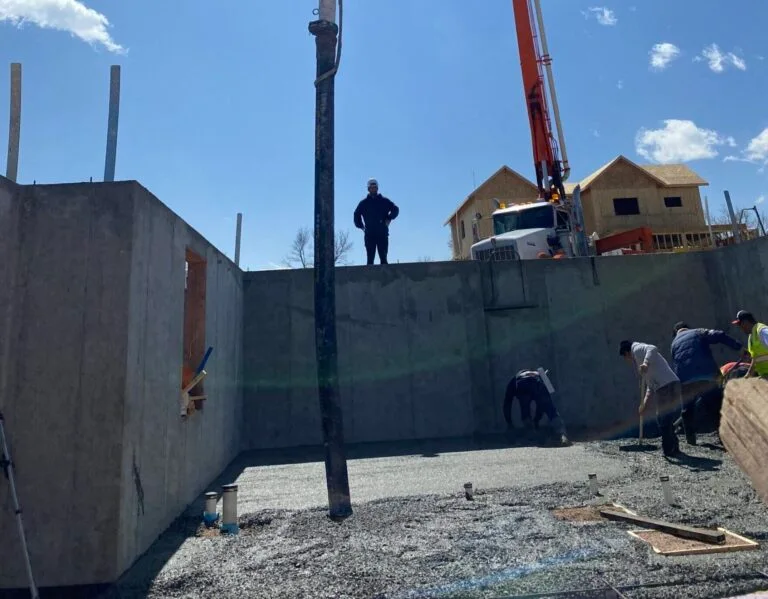
Understanding the Frost Line in Northern Colorado
The frost line represents the maximum depth below the ground surface where soil moisture freezes during winter. In Northern Colorado, sub-zero winter temperatures penetrate deep into undisturbed earth over consecutive freezing weeks. When water within the soil freezes, it undergoes a phase change and creates ice lenses. These ice lenses pull surrounding moisture toward themselves, creating expanding volumes of ice that push upward against anything resting above them.
This physical reaction is known as frost heave. An improperly seated footing lifts during freezing spells and drops back down during the spring thaw. Because the ground never freezes or thaws evenly across an entire building footprint, that upward movement occurs unevenly. A difference of even a fraction of an inch across opposite corners of a foundation wall produces tremendous structural tension. Concrete possesses remarkable compressive strength under vertical loads, but comparatively weak tensile strength. Uneven vertical movement cracks foundation walls, bends structural framing, and compromises building stability.
To prevent frost heave, foundation builders place the bottom of every exterior concrete footing below the depth where frost can penetrate. Bearing on soil that remains unfrozen year-round keeps the weight of the structure firmly supported regardless of surface temperatures.
Fort Collins Municipal Code and the 30-Inch Minimum
According to official requirements enforced by the City of Fort Collins Building Services, the minimum frost depth for permanent structures is 30 inches. This means the bottom of your concrete foundation footing must sit at least 30 inches below finished exterior grade, though municipal amendments and site-specific zoning rules can differ, so confirm with your local building department before relying on this baseline.
This 30-inch baseline applies to any permanent structural support exposed to the elements. It covers stem-wall foundations for heated homes, footings for attached garages, pier footings for structural decks, and grade beams for detached workshops. Placing a structural element at 24 or 28 inches fails municipal inspection and risks heave damage during hard Colorado freezes.
Interior footings located beneath an enclosed, continuously heated slab or basement floor are generally exempt from the 30-inch exterior frost depth rule. Because the interior environment prevents the underlying ground from freezing, interior spread footings and post pads can sit at shallower depths, provided they rest on suitable, undisturbed bearing soil that meets standard load-bearing requirements.
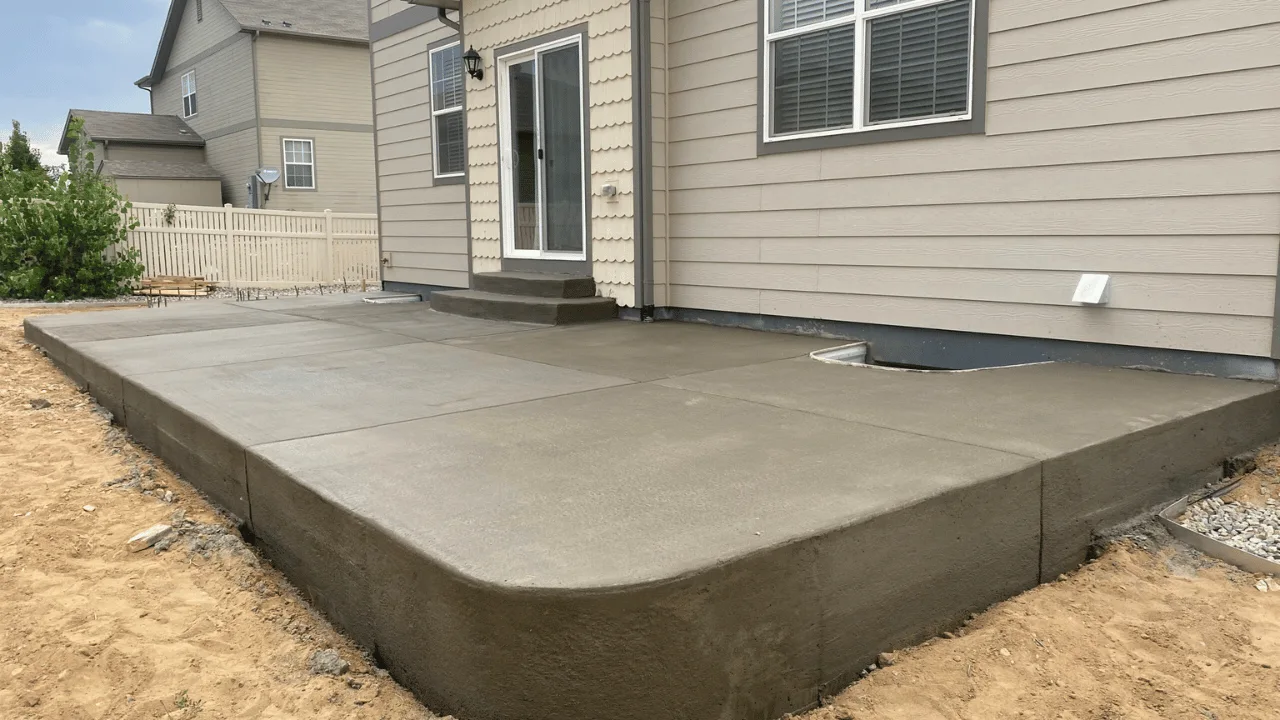
Why 30 Inches Is Often Just the Starting Point: Front Range Clay Soils
While 30 inches satisfies the municipal baseline for frost protection, footing depth in Larimer County is frequently dictated by soil mechanics rather than temperature alone. Much of Fort Collins sits atop expansive clay deposits containing bentonite minerals. These clay soils act like a sponge, swelling significantly when saturated with moisture and shrinking dramatically during dry, semi-arid summers.
When expansive soils move, they exert pressures that can dwarf standard residential building loads. If a concrete footing sits squarely inside an active moisture zone, seasonal changes will push and pull the footing regardless of whether the ground ever freezes. For this reason, Larimer County and the City of Fort Collins frequently require an engineered foundation design or a site-specific geotechnical soils report before permits are issued for new residential construction.
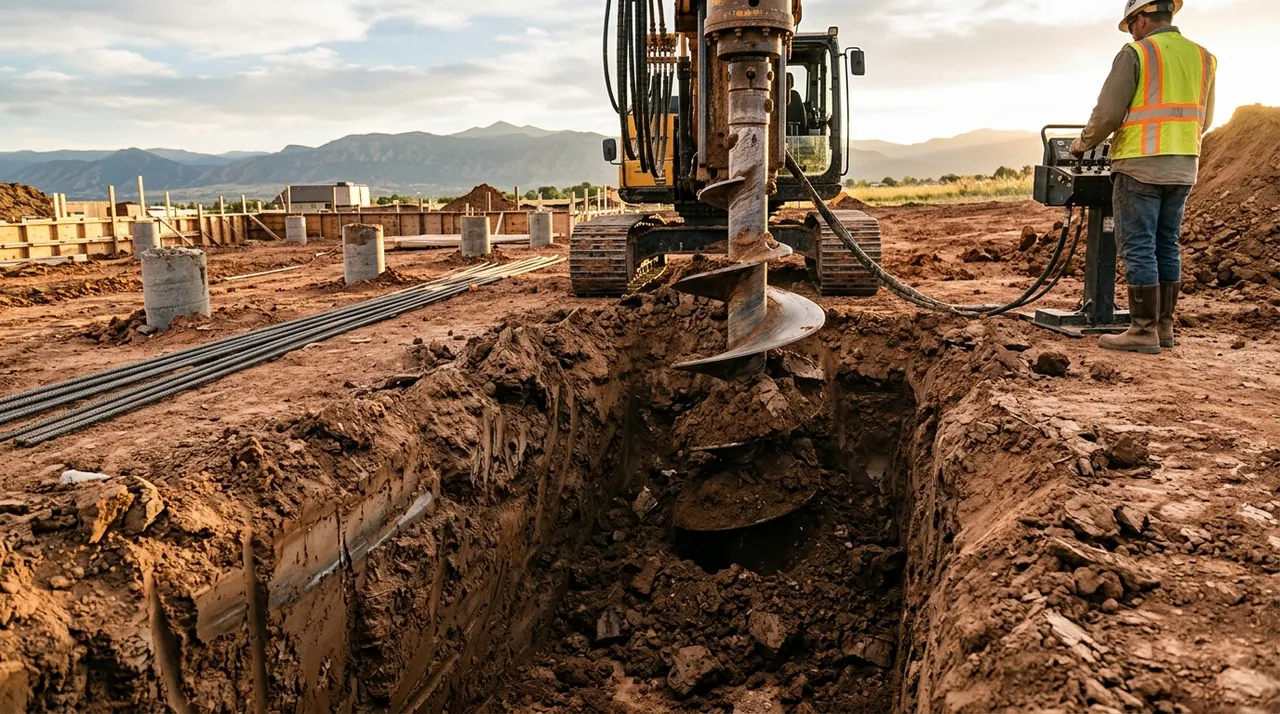
A geotechnical engineer takes core samples of the subgrade on your lot to identify the soil profile, moisture content, and plasticity index. If your report reveals highly expansive clay, standard spread footings set at the bare minimum 30-inch depth may not be recommended. Instead, the engineer might specify deep concrete piers or drilled caissons extending 15 to 30 feet down into solid bedrock or stable shale. When planning complex projects involving residential concrete foundations in Fort Collins, partnering with structural specialists who understand these soil dynamics prevents costly structural movement down the road.
Foundation Depths Across Common Structural Types
The exact depth required on your project depends heavily on the architectural style and structural purpose of the concrete element. Different foundation designs interact with the ground in distinct ways across Northern Colorado properties.
Full Basement Foundations
For homes built with full basements, meeting the 30-inch frost depth requirement happens automatically. Basement excavation typically reaches 8 to 10 feet below finished grade to accommodate standard ceiling heights. At that depth, the concrete spread footings rest far beneath the 30-inch frost penetration zone. Here, the primary engineering concern shifts away from frost depth toward soil bearing capacity, groundwater elevation, and sub-slab drainage systems such as perimeter drain tiles and sump pits.
Crawlspace Foundations and Stem Walls
Crawlspaces are common throughout Fort Collins homes. A typical crawlspace foundation uses continuous concrete footings supporting a concrete stem wall. In this setup, the bottom of the exterior footing must sit at least 30 inches below the finished exterior grade. If the interior crawlspace floor is excavated lower than the exterior ground, contractors must ensure that the interior grade also provides adequate lateral support for the footing, maintaining balanced earth pressures.
Monolithic Slabs and Slab-on-Grade
A standard slab-on-grade foundation combines the floor slab and foundation into a single pour or uses a perimeter grade beam. In cold climates like Fort Collins, a flat slab poured directly on grade will heave if the ground beneath freezes. To use a slab-on-grade for a heated living space or an attached garage, the perimeter edge must feature a thickened edge or stem wall that reaches down to the full 30-inch frost depth. Alternatively, builders can construct a frost-protected shallow foundation using rigid extruded polystyrene insulation, though this method requires strict adherence to engineering standards and local plan review approval.
Deck and Porch Piers
Deck piers are among the most frequently under-dug footings in residential construction. Property owners tackling DIY projects often dig post holes only 18 to 24 inches deep, assuming a light wooden deck does not need heavy foundation support. In reality, lighter structures are even more susceptible to frost heave because they lack the dead weight needed to resist upward ice pressure. A 30-inch minimum depth below grade is required for structural deck footings attached to a residence to prevent differential movement that can pull ledger boards away from the home.
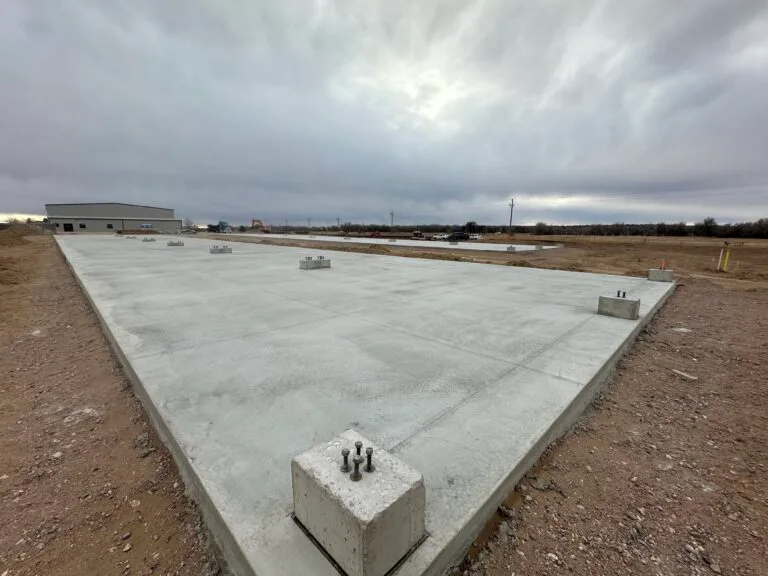
Footing Dimensions and Structural Reinforcement Standards
Depth is only one part of the engineering equation. A footing must also be wide enough and thick enough to spread the weight of the structure safely across the soil. If a footing is deep enough to avoid frost but too narrow for the load, the building will sink into the subgrade through soil shear failure.
Under standard residential building codes, conventional continuous footings typically follow established proportions based on wall thickness and soil bearing capacity:
- Footing Thickness: The thickness of a concrete footing is generally equal to the thickness of the foundation wall it supports, with a common residential minimum of 8 inches.
- Footing Projection: The footing typically projects outward from both faces of the foundation wall by a distance equal to half the wall thickness, usually 4 to 6 inches on each side.
- Footing Width: For standard 8-inch concrete stem walls, the supporting footing is usually 16 to 20 inches wide, creating a broad, stable footprint.
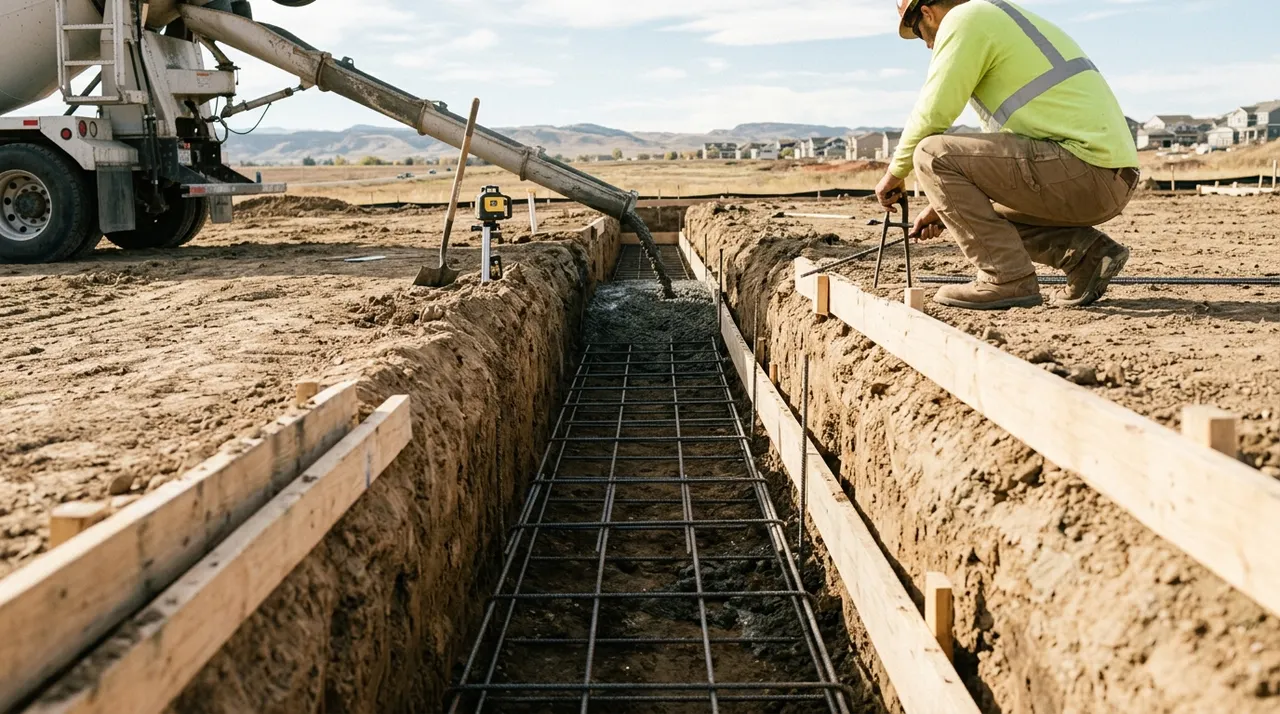
- Steel Reinforcement: Steel rebar provides the tensile strength that plain concrete lacks. Residential footings in Northern Colorado routinely incorporate longitudinal runs of #4 or #5 rebar held in place on chairs before the pour. In expansive soils, structural plans often specify heavier cages and dowels that tie the footing directly into the foundation wall above.
Excavation, Ground Preparation, and the Inspection Sequence
Achieving the proper footing depth involves a rigorous sequence on the job site. Skipping any step can compromise the structural integrity of the entire foundation.
First, the excavation crew digs the trenches using mechanical excavators, keeping the bottom of the trench level and clean. Building codes strictly prohibit pouring concrete footings on frozen dirt, loose backfill, or muddy standing water. If an excavation fills with water during spring runoff or heavy rain, that mud must be cleared out until clean, undisturbed native subgrade is reached. Loose soil compresses under weight, leading to severe settling after the house is built.
Next, carpenters and concrete crews set the footing forms and place reinforcement steel according to the approved engineering plan. Rebar must be positioned with proper concrete coverage, typically at least 3 inches of clearance between the steel and the bare earth to prevent moisture from rusting the metal over time.
Before any concrete arrives on site, the City of Fort Collins building inspector performs an open-hole or footing inspection. The inspector verifies the depth from the established grade stakes, checks the trench width, ensures the bottom bears on solid ground, and verifies that rebar size, spacing, and clearances match the stamped plans. Only after the inspector approves the site can the concrete trucks begin discharging.
The Structural Cost of Inadequate Footing Depth
Contractors and property owners who neglect frost depth requirements face severe structural consequences. The damage rarely happens during the first week; it manifests during the first prolonged deep freeze when temperatures remain in the single digits for days.
As freezing temperatures push deeper than a shallow footing, water beneath the concrete turns to ice. The resulting heave exerts tens of thousands of pounds of upward pressure per square foot. This force easily lifts concrete slabs, bows foundation walls, and cracks masonry. When spring arrives, the frozen soil melts from the top down. The saturated soil loses its load-bearing capacity, causing the footing to drop unevenly into softened mud.
Homeowners dealing with shallow footings typically observe diagonal stairstep cracks in exterior brickwork, vertical fractures in basement concrete, doors and windows that bind or refuse to latch, and uneven, slanting interior floors. Fixing a failed footing after a home is built requires invasive underpinning, hydraulic push piers, or pressure grouting, costing many times more than digging to the correct depth initially.
Why Local Contractor Experience Matters in Fort Collins
Building a durable foundation along the Front Range requires more than reading a code book; it takes practical familiarity with Northern Colorado terrain, changing weather patterns, and regional building departments. Working with an experienced foundation contractor in Fort Collins ensures your project accounts for both municipal frost requirements and unique site topography.
At Above and Below Concrete, our team brings local concrete experience to residential and commercial projects throughout the Fort Collins community. As a family owned and operated business, we are bonded, insured, and OSHA 30 certified, upholding rigorous safety protocols and quality control on every excavation and pour. We back our work with a 100% satisfaction guarantee because we know that a dependable build starts with a solid base that never cuts corners.
Planning Your Foundation Project in Fort Collins
If you are breaking ground on an addition, pouring footings for a detached garage, or planning a new residential build, getting the footing depth right from day one protects your investment for decades to come. Every property presents distinct soil conditions, slope variables, and structural demands that influence your exact excavation depth.
If you are ready to move forward with your build, reach out to Above and Below Concrete to discuss your structural plans and request a quote for your foundation project.
Common Questions
Frequently Asked Questions
Ready To Start?
Get Your Free Quote Today
Get a free quote from Above and Below Concrete — serving Fort Collins and surrounding areas.