When Are Drilled Pier Foundations Required in Fort Collins Commercial Construction?
Understanding geotechnical triggers, expansive soil risks, and structural requirements for commercial drilled shafts in Northern Colorado.
The Short Answer
In Fort Collins commercial construction, drilled pier foundations are required whenever a site geotechnical report reveals expansive clay soils or shallow bedrock incapable of safely supporting shallow footings, or when structural loads exceed surface bearing capacity. Under local commercial building codes, deep drilled piers anchor structures directly into stable bedrock below the active freeze-thaw and moisture-swell zone, preventing severe structural heave and uneven settlement.
Commercial job sites in Fort Collins sit atop some of the most challenging ground in Northern Colorado. Layers of expansive Pierre Shale and dense clay across the Front Range regularly swell when wet and contract during dry periods, producing thousands of pounds of uplift pressure against subsurface structures. Placing substantial structural loads onto unstable near-surface soil creates real structural risk, from fractured floor slabs to skewed exterior walls and distorted structural steel framing within just a few seasons.
Geotechnical Soil Reports and Expansion Potential
For any new commercial structure, the requirement for deep foundation systems begins with the site geotechnical investigation. Building officials rely on Chapter 18 of the International Building Code, as enforced through the City of Fort Collins Building Services division, though specific submittal standards and code adoptions vary by municipality, so confirm requirements with your local building department before finalizing construction plans.
During early site planning, geotechnical engineers drill exploratory test borings across the proposed building footprint. They extract core samples to determine soil classification, depth to bedrock, ground moisture levels, and liquid limits. In Northern Colorado, these borings frequently encounter stiff, overconsolidated clays and claystone bedrock. Laboratory tests measure the swell potential under a constant surcharge load. If testing indicates a swell potential exceeding one to two percent, or if swell pressures exceed the anticipated dead load of shallow footings, engineers eliminate standard spread footings from consideration. Placing a shallow footing on soil with high swell potential risks severe differential movement whenever ground moisture fluctuates around the building perimeter.
Heavy Concentrated Column Loads and Structural Demands
Beyond soil mechanics, the building design itself often dictates the foundation type. Modern commercial buildings frequently exert point loads that far surpass the bearing capacity of upper soil strata. Multi-story office spaces, masonry retail centers, and industrial facilities with heavy equipment or concrete tilt-up walls concentrate substantial forces onto isolated column pads.
When soil bearing capacity near the surface is rated low, often around 1,500 to 2,500 pounds per square foot, a conventional spread footing would need to be impractically large to distribute the weight. Drilled piers solve this problem by transferring concentrated vertical column loads deep underground into sound rock strata, where bearing capacities frequently exceed 10,000 to 20,000 pounds per square foot. Commercial structural engineers design these piers to handle both downward compression forces and uplift tensions so the building remains stable under full operational weight and wind shear. For projects demanding engineered structural support, partnering with an experienced team for commercial concrete foundations in Fort Collins ensures that drilling tolerances and steel specifications match the engineer's exact structural calculations.
Bypassing the Active Moisture Zone in Northern Colorado
The upper soil layer in Northern Colorado is known among engineers as the active zone. This is the subterranean band where seasonal precipitation, snowmelt, lawn irrigation, and summer drought cause dramatic changes in moisture content. In Fort Collins, the active zone often reaches depths between 10 and 20 feet below the surface.
Shallow foundations remain trapped within this fluctuating layer. During wet spring thaws, water seeps along foundation perimeters, causing expansive clay minerals to absorb water molecules and expand outward and upward. In hot, dry late-summer months, that same soil loses moisture and shrinks away, leaving voids beneath concrete elements. Drilled piers eliminate this cycle of movement by boring completely through the active zone and anchoring into competent, unweathered bedrock below. By founding the bottom of the pier in stable rock that remains at constant moisture levels year-round, the structure is isolated from the churning ground above.
Grade Beams and Void Forms: Protecting the Superstructure
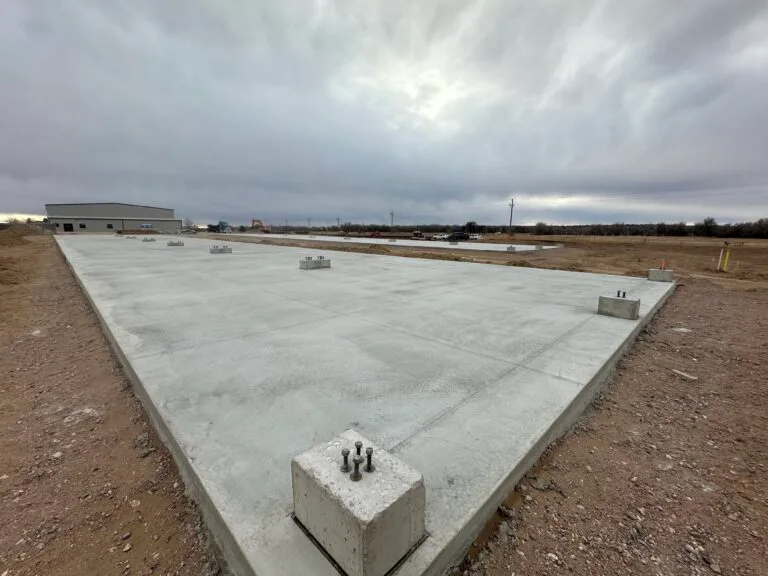
A drilled pier foundation is rarely an isolated cylinder of concrete. In commercial construction, piers work as a unified system with reinforced concrete grade beams. Grade beams span horizontally between the tops of adjacent piers, acting as structural lintels that support perimeter walls, curtain framing, and exterior cladding.
Because the soil directly beneath these grade beams still expands and contracts, builders must isolate the beams from the ground. Contractors install specialized void forms, often made of corrugated cardboard boxes with moisture-resistant wax coatings, directly beneath the grade beam before pouring concrete. These carton forms support wet concrete while it sets. Over several weeks or months, ground moisture breaks down the cardboard, leaving a protective void space beneath the beam. When the surrounding clay swells upward during heavy rain, it expands freely into the open void without contacting the underside of the grade beam or exerting uplift forces on the building above.
Decision Framework: Drilled Piers Versus Shallow Footings
Structural engineers evaluate several specific parameters when determining if a commercial project requires drilled shafts or if shallow footings remain viable:
- Swell Potential: When geotechnical swell tests show expansion values above 1.5 to 2.0 percent under typical building surcharges, drilled piers are standard practice across Larimer County.
- Depth to Bedrock: If competent bedrock sits between 15 and 40 feet below grade, drilled piers provide a reliable path to high-capacity end bearing. If stable rock or dense gravel is exposed right at the surface, spread footings may be acceptable.
- Groundwater Conditions: High water tables or loose sand seams may necessitate steel casing or specialized slurry during pier drilling, influencing overall foundation engineering.
- Structural Rigidity Needs: Buildings with brittle exterior finishes, such as architectural glass curtain walls or structural masonry, cannot tolerate even minor differential settlement, making drilled shafts the safer choice.
- Adjacent Structures: When developing commercial infill lots near existing buildings, drilled piers reduce vibration and prevent settlement risks associated with driven piles.
Each commercial site presents a distinct balance of these variables. An industrial storage warehouse with flexible steel siding and light column loads might tolerate minor slab movement on conditioned fill, whereas an adjacent medical facility with sensitive imaging equipment will require full pier-to-bedrock isolation.
The Drilling, Reinforcement, and Placement Process
Constructing drilled pier foundations requires tight coordination between drilling teams, inspection engineers, and concrete contractors. Work begins after the building pad is cleared and rough-graded. A heavy track-mounted or truck-mounted drilling rig moves into position, using continuous flight augers or core barrels sized to the required pier diameter, which typically ranges from 18 to 48 inches for commercial work.
The rig augers through surface overburden until it reaches competent bedrock. The engineer defines a minimum penetration depth, known as the bedrock socket, often ranging from 3 to 10 feet into sound shale or sandstone to develop skin friction and end-bearing resistance. Once drilling hits the design depth, a geotechnical field technician inspects the shaft using downhole cameras or visual check tools to confirm clean bedrock contact and ensure loose spoil has been removed.
Immediately following inspection approval, a prefabricated steel rebar cage is hoisted by crane or excavator and lowered into the open hole. Centralizers attached to the cage keep the steel centered with adequate concrete coverage around the edges. Concrete is then placed into the shaft. If water has entered the hole, workers place concrete using a tremie pipe seated at the bottom of the shaft, displacing the water upward without washing out the cement paste. Working with an experienced foundation contractor in Fort Collins ensures that hole cleaning, cage placement, and continuous pours occur within strict time windows to avoid borehole collapse.
Quality Control, Local Inspections, and Site Execution
Commercial deep foundations offer zero margin for error. Once a drilled shaft is filled with rebar and high-strength concrete, it cannot be easily modified or adjusted. Every phase of construction must align with the geotechnical engineer's parameters and the structural engineer's structural details.
At Above and Below Concrete, we bring hands-on concrete experience to Northern Colorado commercial jobs. As a family owned and operated company, our leadership remains directly involved on the job site. We maintain an OSHA 30 certified team that emphasizes rigorous job-site safety and quality control during complex structural concrete operations. Because we stand behind our work with a 100% satisfaction guarantee, Above and Below Concrete coordinates closely with project superintendents, structural engineers, and third-party testing agencies throughout each phase of site preparation, reinforcement placement, and concrete finishing.
Variables That Drive Commercial Pier Foundation Costs
Commercial property managers and developers often ask about the total investment required for drilled pier foundations. Because every commercial site has distinct soil chemistry and engineering requirements, reputable contractors do not quote flat rates or generalized costs without reviewing the structural drawings and geotechnical data.
Several variables drive the scope of work:
- Total Drilling Depth and Socket Requirements: Piers extending 30 feet into dense Pierre Shale require significantly more machine hours and heavy wear tooling than shallow 15-foot shafts.
- Pier Diameter and Concrete Volume: Large-diameter shafts for multi-story column loads demand substantial cubic yardage of specialized high-strength commercial mix designs.
- Subsurface Water and Casing: Encountering groundwater or collapsing sand strata requires temporary or permanent steel casing to keep the shaft open, increasing equipment time and material use.
- Site Access and Mobilization: Compact urban lots or sites with overhead utility constraints may require specialized low-clearance drilling rigs.
- Soil Haul-Off: Drilling dozens of large-diameter shafts produces substantial soil and rock cuttings that must be tested, loaded, and hauled away from the job site.
The only way to obtain an accurate, reliable number for your project is to have a professional team review your engineered foundation drawings and soil investigation report.
Partnering with Experienced Local Concrete Professionals
If you are planning a commercial development, warehouse facility, retail space, or structural addition in Northern Colorado, your foundation design must account for the reality of local soil conditions. Cutting corners on subsurface engineering or partnering with inexperienced concrete crews can lead to costly structural failures down the road.
Get an accurate quote for your specific commercial build by reaching out to our team. We invite you to schedule a consultation through our website form, share your engineering plans, and talk through the details of your upcoming project with our experienced local concrete specialists.
Common Questions
Frequently Asked Questions
Ready To Start?
Get Your Free Quote Today
Get a free quote from Above and Below Concrete — serving Fort Collins and surrounding areas.