Do Outdoor Concrete Steps Need Footings in Fort Collins, CO?
Learn when local building codes and Colorado frost depths require concrete steps to have 30-inch footings.
The Short Answer
Yes, outdoor concrete steps attached to a home in Fort Collins generally require frost footings extending at least 30 inches below grade. This depth reaches below the local frost line to prevent freeze-thaw cycles and expansive clay from heaving the structure. While small, detached landscape steps with one or two risers may sometimes float on gravel, any structural stairs tied to a foundation or deck must have frost-depth footings.
Every winter across the Colorado Front Range, moisture seeps into the soil, freezes as temperatures plunge below zero, and pushes unanchored masonry upward with tremendous hydraulic force. Homeowners in northern Colorado often notice the signs by early spring. A front entryway stoop tilts away from the brick veneer, a gap opens beneath the door threshold, or the bottom step shifts so high that the screen door binds against the concrete. Poured concrete steps weigh several thousand pounds, but that deadweight alone cannot resist the pressure of freezing ground.
When you invest in outdoor improvements, you want structures that remain stable through decades of harsh winters and scorching summers. Deciding whether your planned steps require deep foundation piers or can rest directly on a compacted base is one of the most critical structural decisions you will make. Cutting corners below the surface almost always results in visible damage above ground.
Understanding Fort Collins Frost Depth Regulations
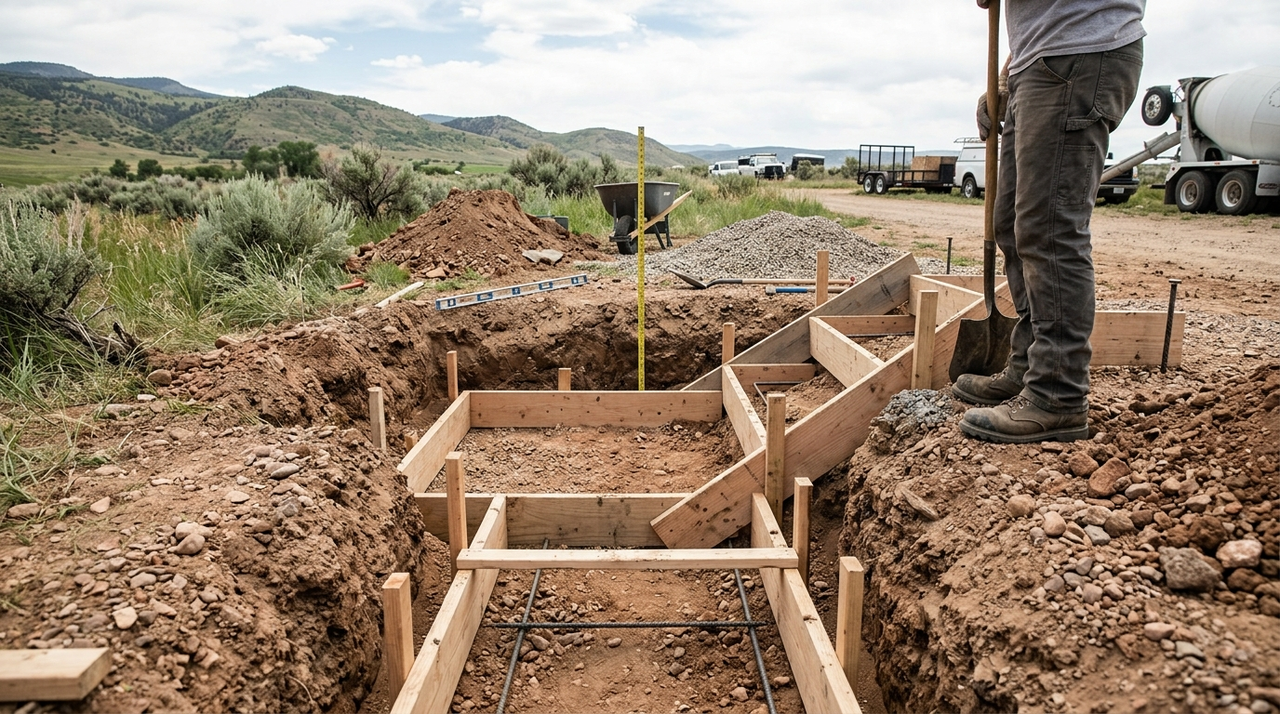
Building codes in northern Colorado are designed around severe winter conditions. According to standards enforced by City of Fort Collins Building Services and regional Larimer County building officials, the minimum frost depth across the area is 30 inches below finished grade. This standard stems from the International Residential Code (IRC), which mandates that exterior permanent supports must extend below the established local frost line.
Local amendments establish this 30-inch mark because prolonged freezing snaps routinely drive freezing temperatures two feet into the earth. If a footing sits at only 18 or 24 inches, ice lenses can form directly beneath the concrete pad and heave the entire mass upward. Keep in mind that specific structural requirements can vary depending on your parcel's zoning and grade, so confirm your plans with the local building department before pouring.
Front Range Clay and the Physics of Frost Heave
Water expands by roughly nine percent when it turns to ice. In sandy, well-draining soil, that expansion can dissipate outward into surrounding pockets. In Fort Collins, however, the native ground consists largely of dense, expansive clay known regionally for high shrink-swell potential. This clay holds onto surface moisture from autumn rains and melting snowpacks like a sponge.
When sub-zero cold locks in during January, the moisture trapped in this clay freezes into horizontal sheets called ice lenses. As these lenses grow, they push upward against whatever sits on top of them. An outdoor concrete staircase built flat on the dirt acts as a sail against this upward movement. When the ground thaws in March and April, the saturated clay turns soft and spongy. The heavy steps sink back down, but rarely into their original level position. Over two or three seasons, this repeated cycle cracks the treads, creates uneven step heights, and separates the unit from your home.
Attached Entry Stairs vs. Freestanding Landscape Steps
Not every set of outdoor steps in Colorado requires the same structural support. The critical engineering distinction comes down to whether the stairs are attached to a permanent structure or freestanding in your yard.
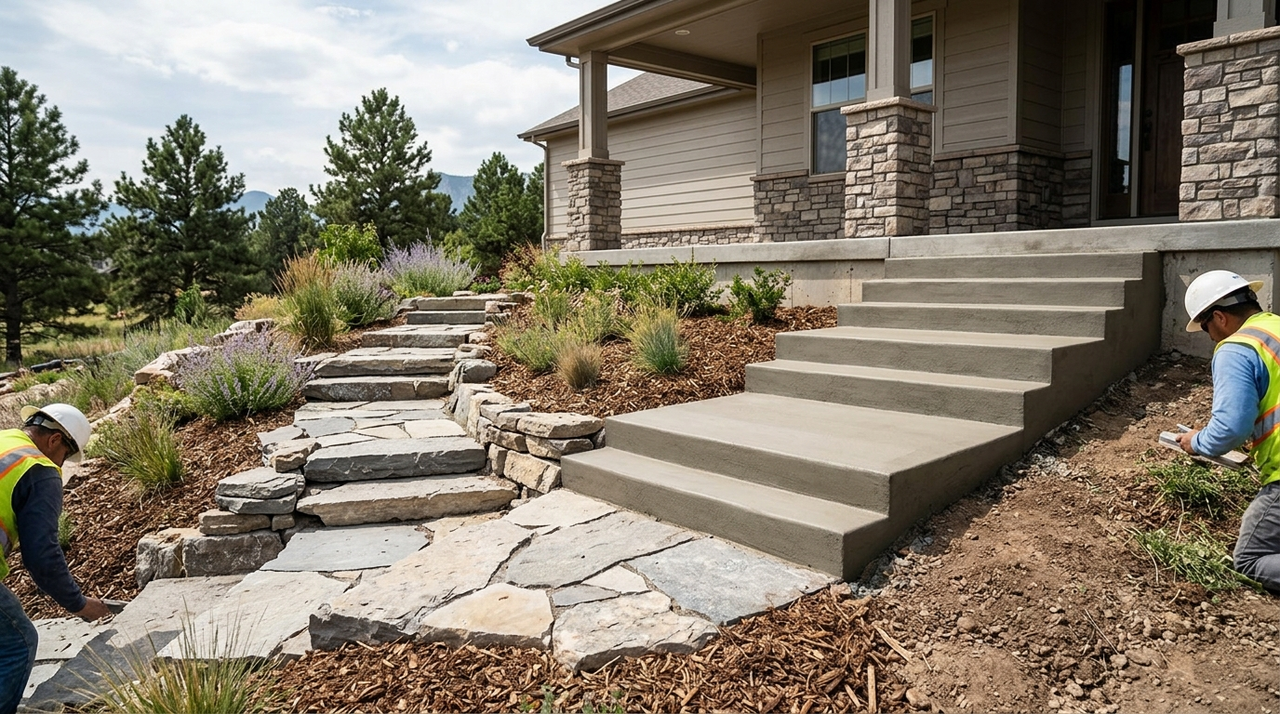
When you build entry steps that abut or anchor to your home, frost footings reaching 30 inches deep are practically mandatory. Your home rests on basement walls or stem footings that extend deep underground, remaining completely immobile when winter arrives. If you dowel concrete steps into your home's foundation without giving those steps their own 30-inch footings, the ground will push the steps up while the house stays put. This conflict snaps rebar dowels, tears away siding, and shatters the concrete connection. Properly engineered concrete steps and stairs in Fort Collins protect the house wall by carrying their weight on independent piers down to stable soil.
Freestanding landscape stairs present a different scenario. If you have a garden path with one or two low-rise steps connecting two elevations on your lawn, digging 30-inch concrete piers may not be legally required by local code officials. In these non-structural situations, contractors often construct floating steps on a heavy base of compacted crushed gravel. Because these steps are detached from walls and sidewalks, they can move a fraction of an inch with the seasons without damaging adjacent structures. Even so, any landscape staircase exceeding three risers gains immense longevity from isolated pier footings underneath.
How Frost Footings for Steps Are Built
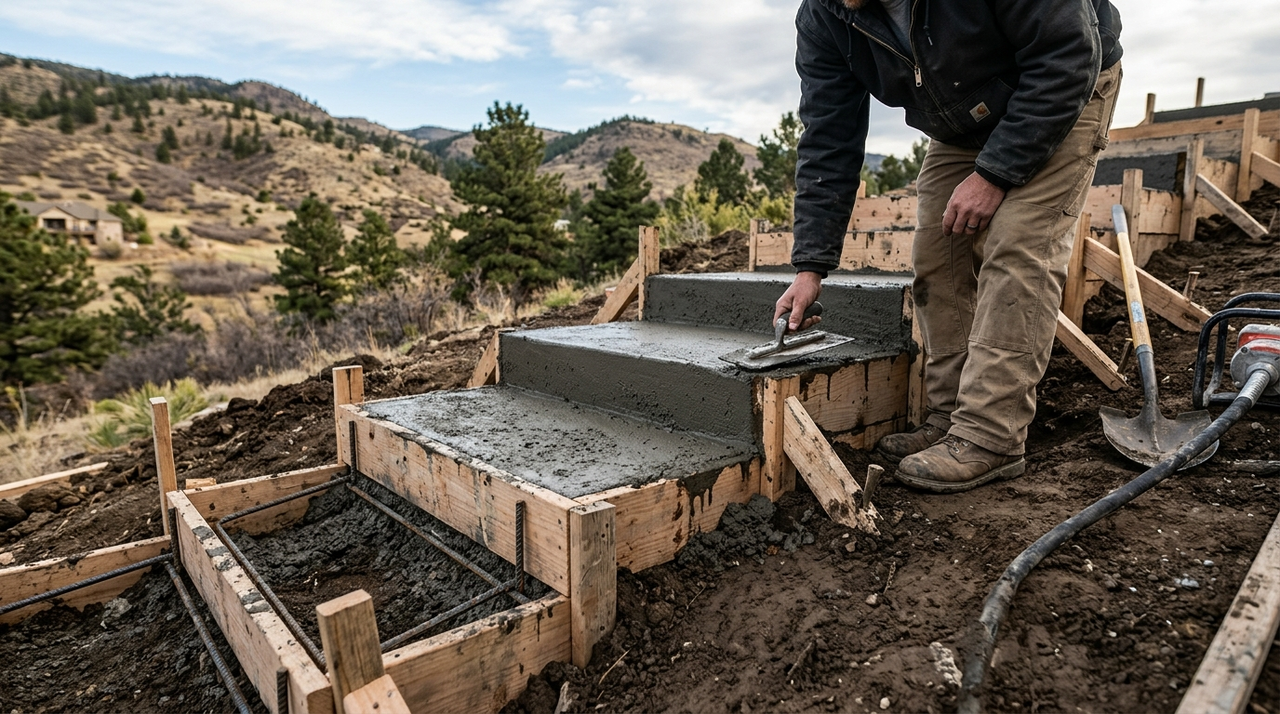
Pouring long-lasting outdoor steps involves substantial earthwork before any concrete truck arrives. Qualified contractors follow a methodical sequence to isolate the structure from frost and shifting clay:
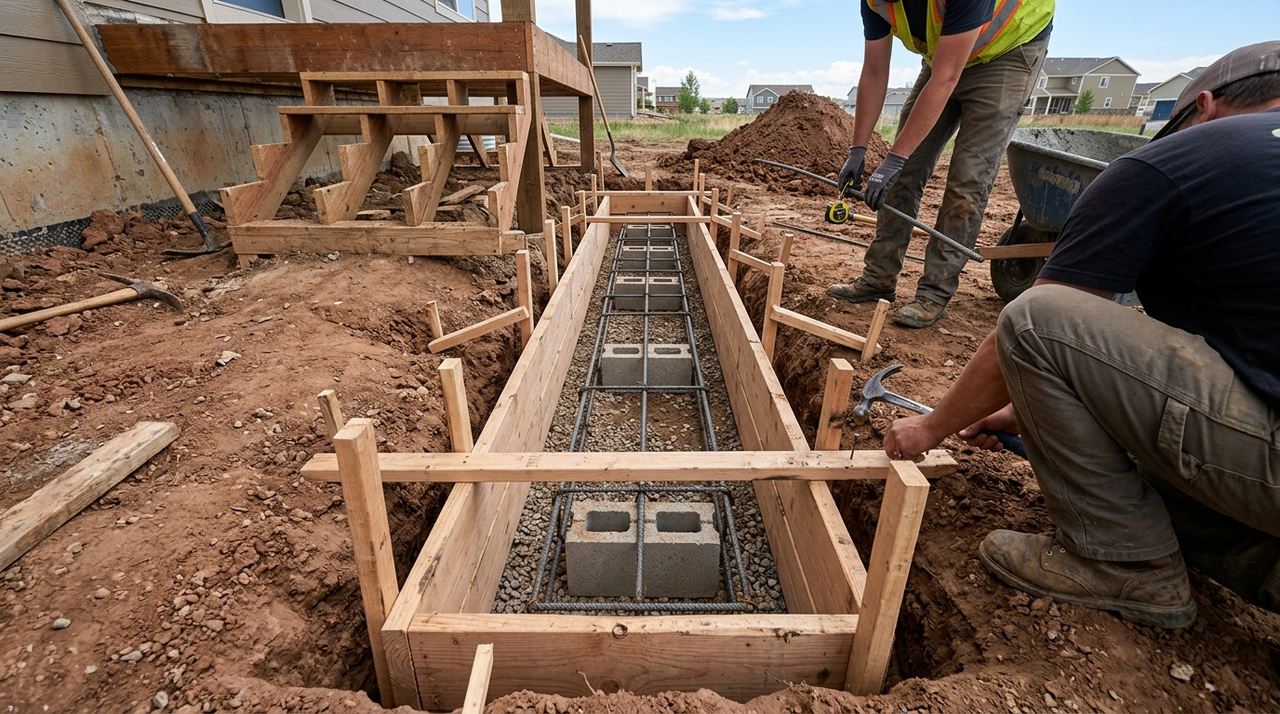
- Pier Excavation: Workers drill or dig holes at least 30 inches deep down to undisturbed soil below the frost line. In areas with problematic clay, these holes may use cylindrical sonotubes to provide smooth outer surfaces that freezing soil cannot grab.
- Steel Reinforcement: Deformed steel rebar cages are set inside the pier shafts. This steel ties the deep footing directly into the upper landing and stair stringers, so the entire unit moves as a single block.
- Base Drainage: Beneath the stair treads, technicians remove organic topsoil and replace it with 4 to 6 inches of crushed, compacted aggregate base. This layer promotes water drainage and prevents puddles from collecting directly under the slab.
- Isolation Joints: Where concrete meets home foundations or patio slabs, contractors install compressible expansion joint material. This protects the home's siding from scuffing and prevents stress cracking between different structural elements.
At Above and Below Concrete, our team brings dedicated local experience to northern Colorado projects. We are family owned and operated, bonded, insured, and OSHA 30 certified, backing our work with a 100% satisfaction guarantee. We understand the specific ground conditions across Fort Collins and surrounding areas, so every pour holds up to local weather.
The IRC Stair Geometry Rules That Heaving Concrete Violates
Building codes do not just care about structural collapse; they care deeply about everyday trip hazards. The International Residential Code enforces strict limits on stair dimensions to protect homeowners and guests. Under standard IRC provisions adopted throughout Colorado, stair risers cannot exceed 7 3/4 inches in height, tread runs must measure at least 10 inches deep, and the greatest riser height within any flight cannot exceed the smallest by more than 3/8 of an inch—though local amendments can vary, so confirm exact dimensions with your local building department.
When outdoor concrete steps lack frost footings and begin to heave, those tight safety margins disappear quickly. A front stoop that rises just one inch during a hard freeze makes the bottom step one inch taller than intended. At the same time, the top step drops by an inch relative to the front door threshold. That sudden variation violates the 3/8-inch uniformity rule, turning a standard entryway into a frequent tripping hazard. When selling a home in Fort Collins, municipal and private home inspectors regularly flag heaved, non-compliant steps as mandatory repair items before closing.
What Factors Influence the Cost of Concrete Steps?
Homeowners often ask what an exterior concrete step installation costs. The reality is that pricing varies substantially from property to property, and reputable builders avoid giving sight-unseen estimates because several site-specific variables dictate the actual scope of work:
- Demolition and Hauling: If your property has old, fractured steps that settled into the soil, breaking up that existing concrete and hauling it away adds labor and disposal fees.
- Site Access and Slope: Backyards with narrow side gates or steep grades require specialized mini-excavators or wheelbarrowing, which takes more time than an open front yard accessible by truck.
- Number of Risers and Footing Depth: A simple two-step stoop requires fewer materials than a five-step grand entrance requiring multiple 30-inch structural piers.
- Decorative Finishes: Standard broomed concrete is functional and slip-resistant, while stamped patterns, colored stains, or exposed aggregate finishes involve additional labor and premium sealing products.
Working with an established concrete contractor in Fort Collins gives you an accurate quote based on your soil profile, elevation changes, and site conditions rather than a rough guess.
Repairing vs. Replacing Heaved Steps
If your existing concrete steps have already begun pulling away from your house, you might wonder whether mudjacking, foam lifting, or patching can save them. Polyurethane foam injection can sometimes level a sunken concrete sidewalk or driveway slab that sits on stable ground. However, when applied to unfooted stairs that are anchored against a home, lifting foam is often a temporary patch.
Because the underlying clay beneath unfooted stairs remains vulnerable to seasonal freezing, mudjacked steps often shift again the following winter. If your steps have sheared away from the house wall, cracked down the center, or tipped dangerously, full replacement with 30-inch frost-depth footings is the only permanent solution. Removing the failed concrete allows the installation team to correct subgrade drainage, install proper rebar grids, and anchor the new steps safely below the frost line.
Plan Your Fort Collins Concrete Project the Right Way
Skipping footings might save a small amount of digging time up front, but in northern Colorado's climate, unanchored concrete steps almost always fail prematurely. Whether you need a front porch stoop, backyard patio stairs, or custom access steps, designing with proper frost depth keeps your investment safe, level, and code-compliant for decades to come.
If you have questions about site conditions or want to schedule an on-site evaluation for your home in Fort Collins, reach out to our team at Above and Below Concrete. Fill out our online contact form to get an accurate, project-specific quote and build stairs that stand up to Colorado winters.
Common Questions
Frequently Asked Questions
Ready To Start?
Get Your Free Quote Today
Get a free quote from Above and Below Concrete — serving Fort Collins and surrounding areas.