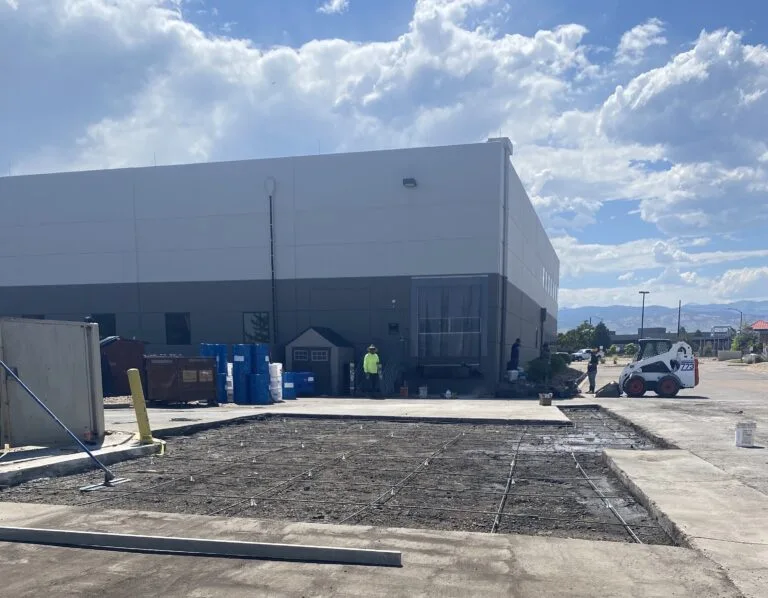
Fort Collins Commercial Concrete Permit and Code Requirements
Ensure your commercial project meets all municipal building codes, mix designs, and inspection requirements.
The Short Answer
Fort Collins commercial concrete projects require a building permit for structural work like foundations, slabs, and retaining walls over four feet high. Projects affecting public property, such as sidewalks, driveways, or curb cuts, require a Right-of-Way Permit. Slabs must comply with local International Building Code amendments, using approved concrete mix designs and passing subgrade, formwork, and final inspections.
Pouring commercial concrete in Fort Collins involves complying with a strict regulatory environment designed to withstand the Front Range's volatile freeze-thaw cycles and expansive soils. Whether you are planning a new retail parking lot, an industrial warehouse foundation, or a simple public walkway connection, failing to meet municipal building codes can result in costly stop-work orders, steep fines, and structural failure. Managing these requirements demands a clear understanding of when municipal permits are triggered, which engineering standards apply, and how local soil conditions dictate your project's foundation design.
When Are Permits Required for Commercial Concrete in Fort Collins?
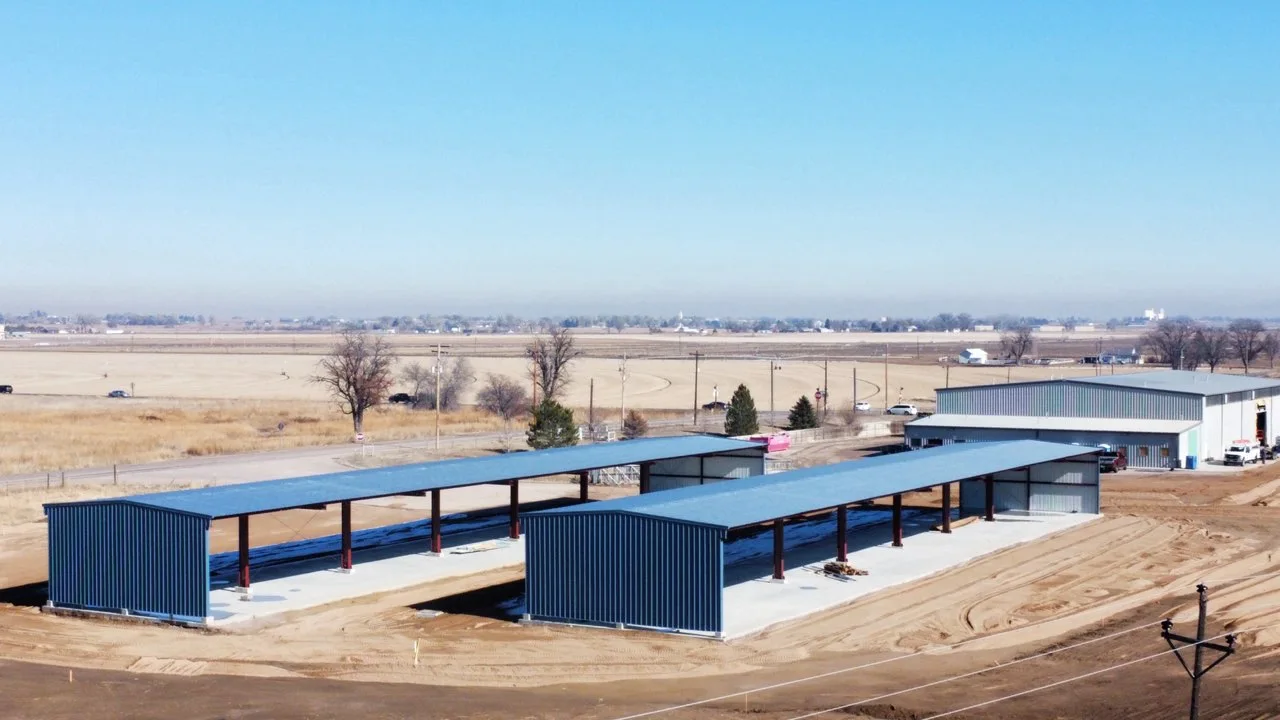
Many commercial property owners wonder if simple flatwork or slab replacement projects require a building permit. The short answer is that almost all commercial concrete installations require some form of municipal oversight — though requirements vary by municipality, so confirm with your local building department, though the type of permit depends on where the concrete is placed and how it is used. For structural concrete, such as warehouse floors, equipment pads, or structural slabs, a commercial building permit is mandatory — though requirements vary by municipality, so confirm with your local building department. These permits ensure that the slab can handle the anticipated load limits and that the work complies with local safety standards.
For instance, installing commercial slabs in Fort Collins requires submitting detailed construction plans to the local building department. The plans must outline the slab thickness, the size and spacing of any steel reinforcement, and the exact specifications of the concrete mix. This is particularly true for heavy-use areas like loading docks or dumpster pads, where regular vehicle traffic puts immense stress on the slab. On the other hand, non-structural interior slabs may only require a basic alteration permit, provided they do not affect the building's main structural support system. When planning any project, starting with a consultation with a qualified local engineering team helps prevent layout issues.
Understanding Right-of-Way (ROW) Permits and Standards
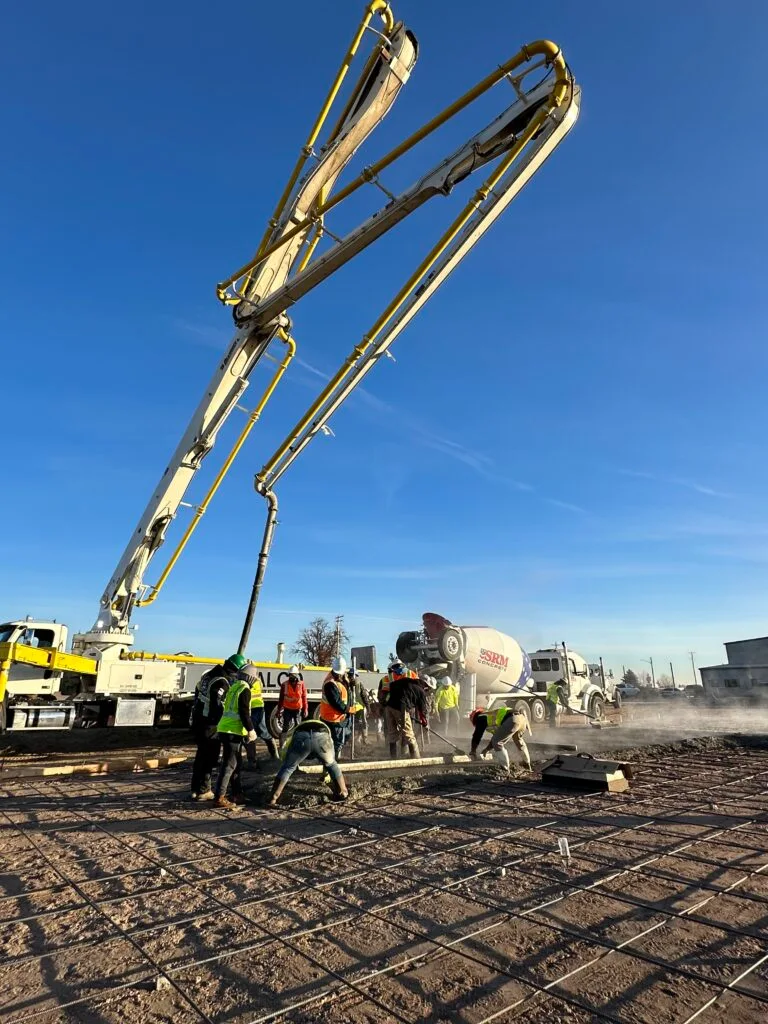
Any concrete work that extends past your private property line and into public space triggers the need for a Right-of-Way permit — though requirements vary by municipality, so confirm with your local building department. In Fort Collins, the public right-of-way typically includes the street, the curb, the gutter, and any public sidewalks that run along the edge of your property. If your commercial project involves cutting into a curb to create a new entrance, installing an approach apron, or replacing a public walkway, you must secure this permit before any excavation begins.
The standards for right-of-way concrete are exceptionally high. The City of Fort Collins, in coordination with Larimer County Urban Area Street Standards, enforces precise grade and elevation tolerances to ensure public safety and proper storm water drainage. For instance, public walkways must be constructed within a vertical tolerance of plus zero or minus one-tenth of a foot of the approved design grade. Pavements and driveways have an even tighter tolerance of plus zero or minus four-hundredths of a foot. These strict tolerances prevent pooling water, which can quickly turn into hazardous ice patches during Colorado's freezing winters. Contractors working within the public right-of-way must also be bonded and insured with the city to guarantee the quality of the work.
Fort Collins 2024 IBC Adoption and Mix Design Codes
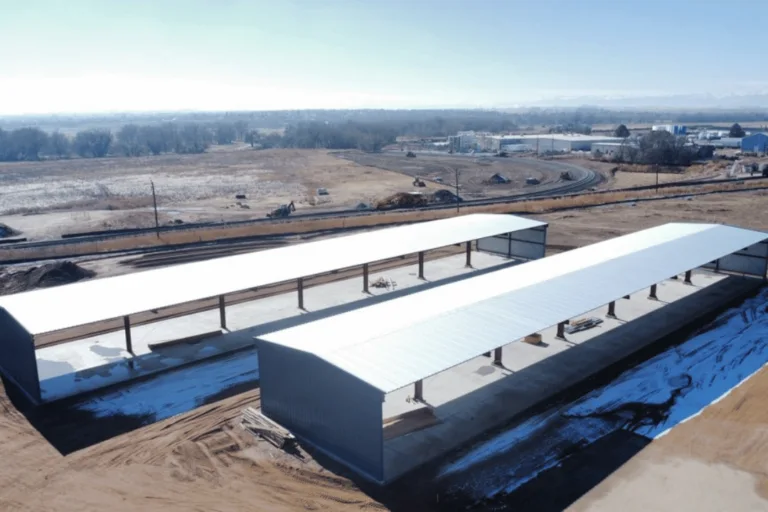
To maintain structural safety across all commercial developments, the city adopts model building codes with localized amendments. Fort Collins has adopted the 2024 International Building Code (IBC) to govern all new commercial construction and major remodels — though code versions and amendments vary by municipality, so confirm with your local building department. Under these codes, any concrete placed for structural use must meet specific performance standards.
One of the most important code requirements involves the concrete mix design. You cannot simply order a standard residential mix for a commercial project. Fort Collins requires concrete mixes for public improvements and street-adjacent work to be selected from an approved list of mix designs. These commercial mixes typically must achieve a minimum compressive strength of 3,500 psi to 4,500 psi after 28 days of curing, depending on the application. For heavy-duty pavement or right-of-way work, the standard is often a Colorado Department of Transportation (CDOT) Class B or Class P mix, which provides the necessary strength and durability to resist heavy wheel loads. In addition, these mix designs must be submitted to the city's engineering department for approval at least five working days before any concrete is poured on the site.
Managing Front Range Soils and Freeze-Thaw Climate
The physical environment in Fort Collins presents two major challenges for commercial concrete: highly expansive soils and intense freeze-thaw cycles. The soils along the Front Range are rich in high-plasticity clay and bentonite. When these clay soils absorb moisture, they expand with incredible force, capable of lifting and cracking heavy concrete slabs. When the soil dries out during hot summer spells, it shrinks, leaving voids beneath the concrete that can cause the slab to settle and break.
To comply with local building codes and prevent structural failure, proper subgrade preparation is non-negotiable. City codes require contractors to remove all organic topsoil and prepare the underlying subgrade. This preparation often involves scarifying and moisture-conditioning the soil, followed by compacting it to a minimum of 95% Standard Proctor density. In many cases, a layer of compacted crushed aggregate base, such as road base, must be installed beneath the slab to distribute loads evenly and provide a stable platform.
Colorado's climate also demands special chemical formulations in the concrete itself. Because Fort Collins experiences frequent freeze-thaw cycles, exterior commercial concrete must include air-entraining admixtures. These admixtures create millions of microscopic air bubbles within the concrete. When water penetrates the concrete and freezes, these tiny bubbles provide space for the ice to expand, preventing the surface from scaling, spalling, or cracking. Local codes generally require an air content of 5% to 8% for all exterior concrete exposed to freeze-thaw conditions.
Commercial Foundations and Structural Specifications
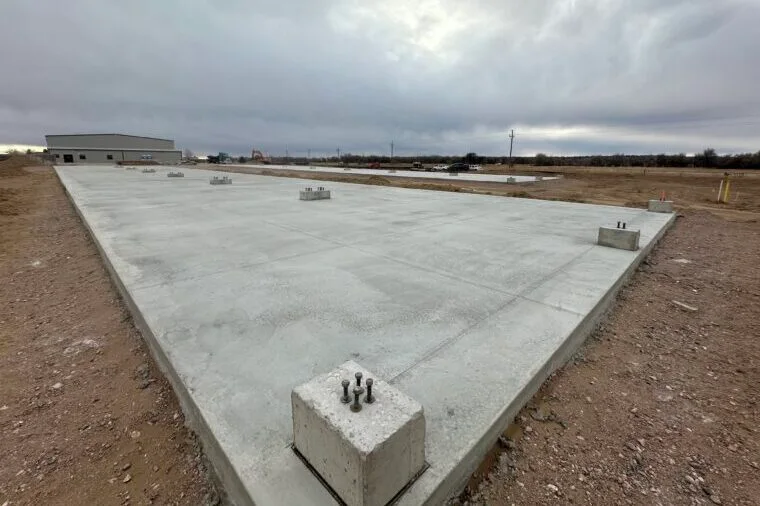
For commercial buildings, the foundation is the most critical element of the design. Whether you are building an addition to an existing retail store or pouring a foundation for a new office complex, the design must account for the local frost depth. In Fort Collins, the minimum depth for structural footings to protect against frost heave is 30 inches — though requirements vary by municipality, so confirm with your local building department, though some areas or larger structures may require deeper footings based on structural engineering.
Monolithic slabs, where the slab and foundation footings are poured as a single continuous piece of concrete, are common for smaller, unheated commercial accessory buildings up to 600 square feet. However, any larger structures or heated buildings must use a T-shaped or crawl-space foundation to meet local thermal and structural requirements. When planning these projects, partnering with an experienced team for commercial concrete foundations in Fort Collins ensures that your engineering plans are fully wet-sealed by a Colorado Registered Professional Engineer, which is a mandatory requirement for commercial permit approval — though requirements vary by municipality, so confirm with your local building department. These plans must detailedly show structural loads, soil bearing capacities, and the exact placement of steel rebar reinforcement.
The Commercial Permitting and Inspection Process
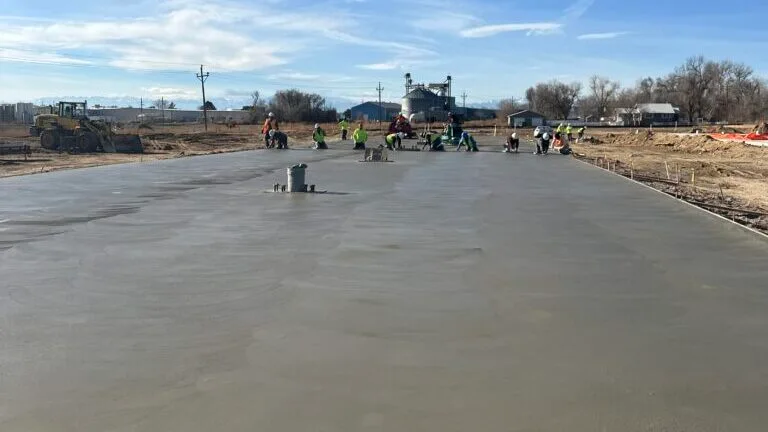
Securing a commercial concrete permit is a multi-step process that starts long before the mixing trucks arrive. To apply, you or your contractor must submit a complete application package to Fort Collins Building Services. This package typically includes a detailed site plan, structural engineering drawings, a soil report from a certified geotechnical engineer, and storm water management plans.
Once the city reviews and issues the permit, the construction phase can begin. However, you cannot simply pour the concrete once the forms are set. The city mandates a series of critical inspections at key stages of the project (though requirements vary by municipality, so confirm with your local building department):
- Subgrade Inspection: The inspector will verify that the soil has been properly cleared of organic material, compacted, and that the gravel base is at the correct depth and density.
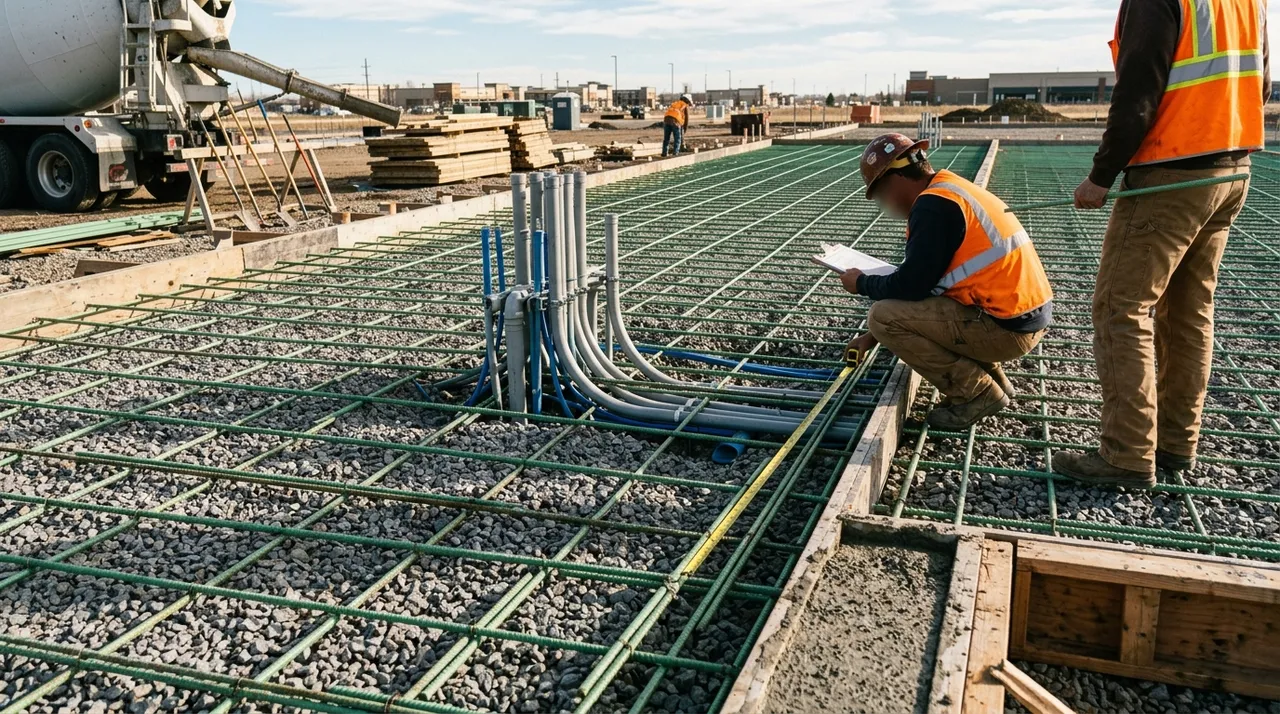
- Formwork and Reinforcement Inspection: Before any concrete is poured, an inspector must examine the forms to ensure they are straight and secure. They will also verify that the steel rebar or wire mesh is placed at the correct spacing and elevated on chairs so it sits in the middle of the slab.
- Final Inspection: After the concrete is poured, finished, and cured, a final inspection is conducted to ensure that the grades are correct, the joint spacing is adequate, and the site is cleaned of construction debris.
Failing to schedule these inspections or pouring concrete before receiving inspector sign-off can result in the city forcing you to tear out the newly poured concrete at your own expense.
Avoiding Common Permitting and Code Pitfalls
We have seen commercial projects delayed by weeks due to simple, avoidable compliance mistakes. One of the most common errors is failing to submit the concrete mix design for city approval ahead of time. If you pour a mix that is not on the city's approved list, the inspector may reject the entire pour, regardless of how good the finished product looks.
Another frequent pitfall is ignoring easement and setback requirements. Site plans must clearly show all utility easements. Concrete poured over an active utility line without special permission can be removed by utility companies at any time. Finally, ignoring storm water and erosion control standards can lead to heavy municipal fines. During excavation and pouring, you must use best management practices, such as silt fences and inlet protection, to prevent sediment from entering the city's storm sewer system.
Partnering with Above and Below Concrete
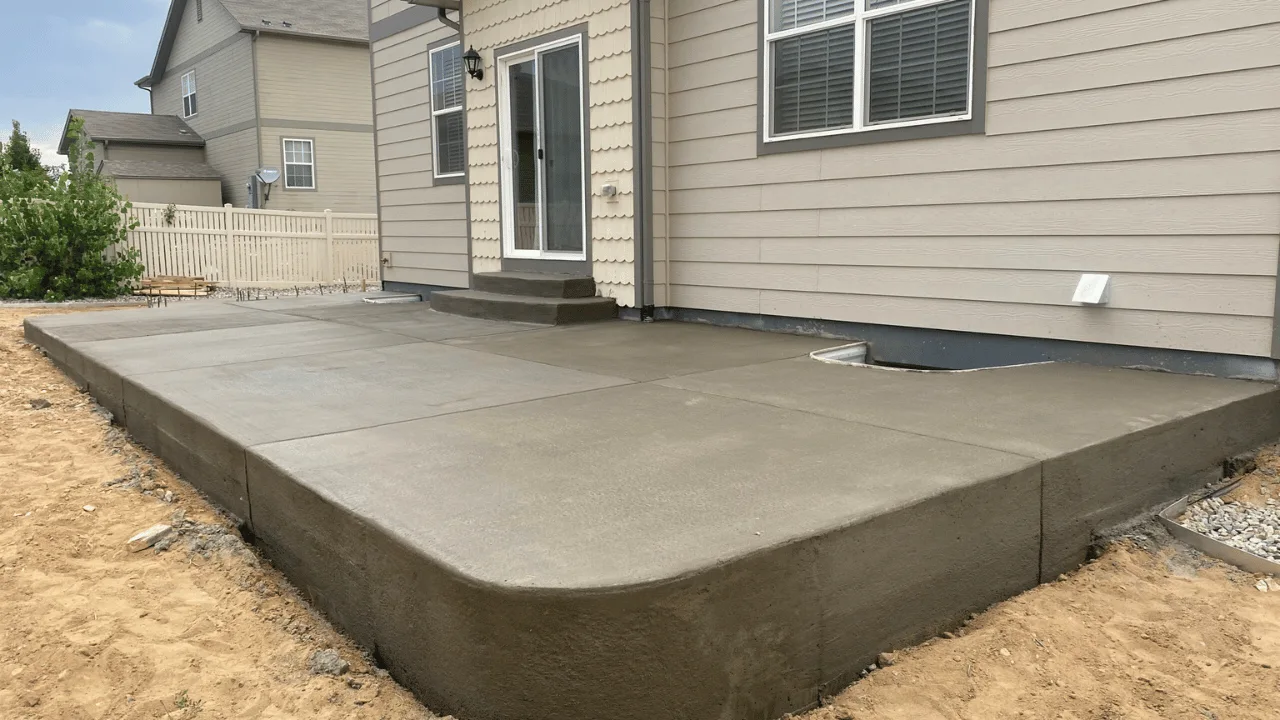
Complying with commercial concrete codes requires a contractor who understands both the engineering and the local municipal bureaucracy. Above and Below Concrete brings 5 years of local commercial experience to every project. Family owned and operated, we are a family-owned and operated business delivering high-quality, code-compliant commercial structures.
Our team is fully bonded and insured, and our crew members are OSHA 30 certified to ensure the professional standards of safety and professionalism on your job site. We understand the specific demands of Fort Collins soils and weather, and we stand behind all our work. We handle the preparation, coordinate with local inspectors, and ensure your project meets local code requirements from start to finish.
Schedule a Code-Compliant Evaluation Today
If you are planning a commercial concrete project in Fort Collins, do not leave your permit compliance to chance. Contact the professional team at Above and Below Concrete to discuss your project. We can provide a thorough review of your site, walk you through the necessary permitting steps, and deliver an accurate estimate for your concrete installation. Fill out our online contact form to get started on your commercial project today.
Common Questions
Frequently Asked Questions
Ready To Start?
Get Your Free Quote Today
Get a free quote from Above and Below Concrete — serving Fort Collins and surrounding areas.